CIVZU ENGINEERING WORKBENCH EARLY ACCESS · JOIN THE WAITLIST
CIVZU / THE PRODUCT

Eight modules.
One connected site.

From the first survey point to a reviewed drawing, Civzu brings the major civil workflows into one workbench. This is the customer-facing view of the product. Detailed requirement and qualification records stay internal.

THE PRODUCT, NOT THE CHECKLIST

Build the ground.
Keep the context.

Each module is a useful workflow in its own right and shares the same project foundation. Substantial functionality exists in source; exact release coverage and engineering qualification remain in progress. Images below are either illustrative concepts or captures of illustrative app projects, as labeled.

ILLUSTRATIVE CONCEPT ART
01 / 08 CONNECTED WORKFLOW

Survey & COGO

Bring field data into a reviewable project foundation. Trace points, coordinate work and source changes before design begins.

  • Point import & validation
  • Control and coordinate geometry
  • Observation history
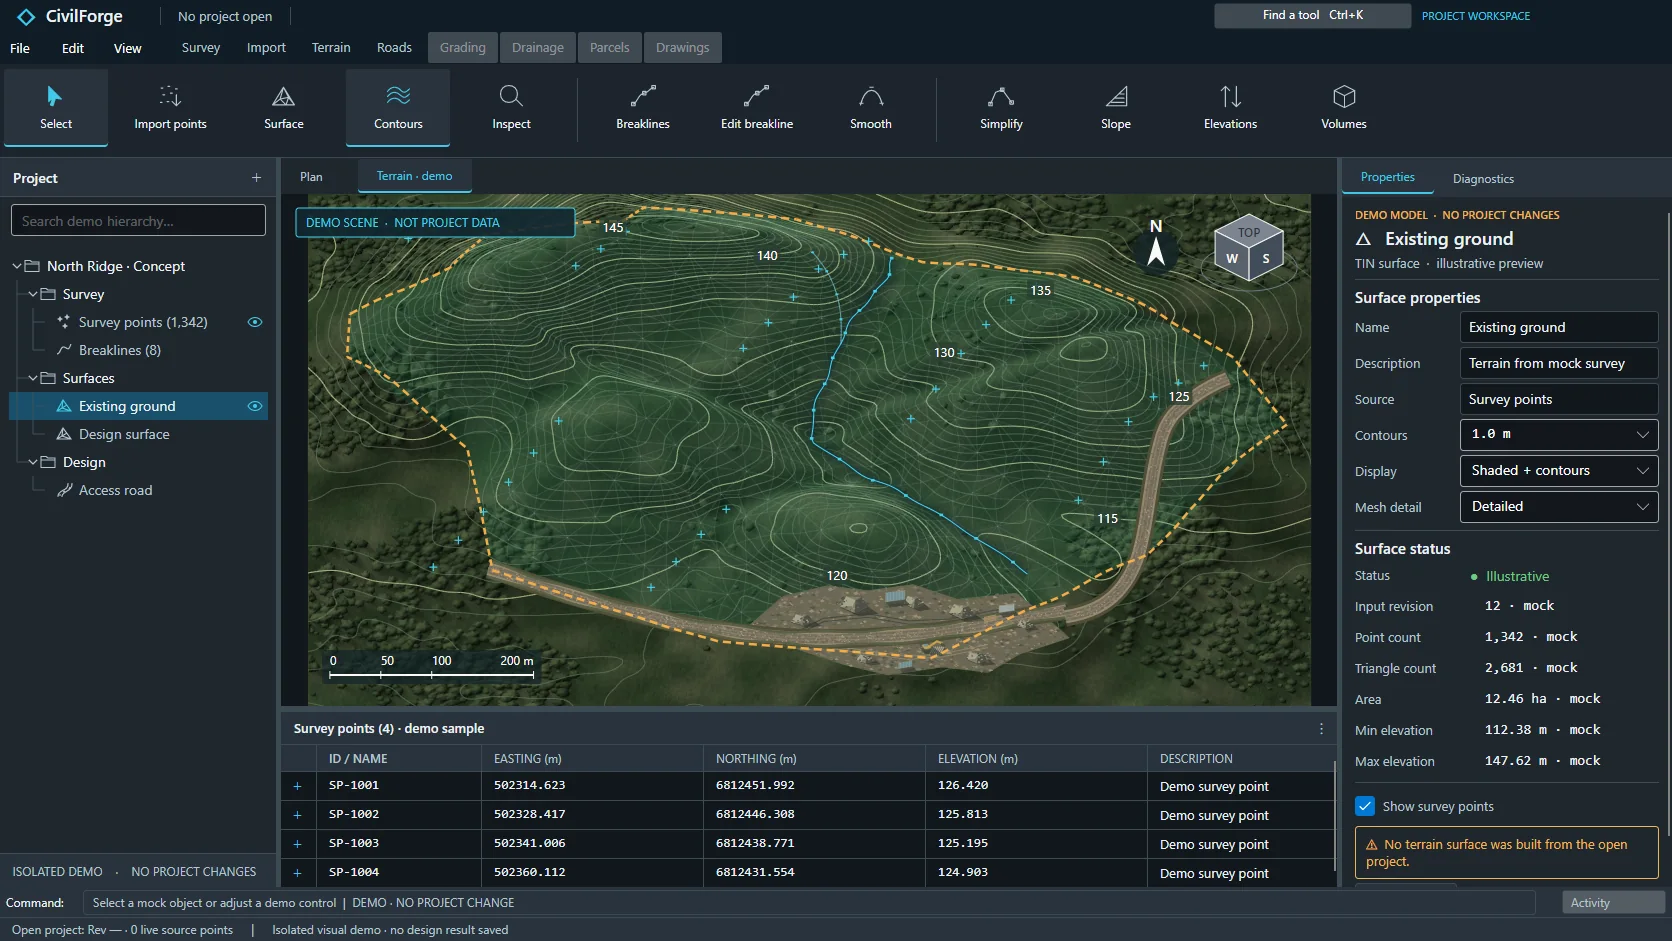
App capture of a terrain surface with contours and a property inspectorAPP CAPTURE · ILLUSTRATIVE PROJECT
02 / 08 CONNECTED WORKFLOW

Terrain & surfaces

Turn source points and breaklines into surfaces that designers can query, inspect and carry into downstream work.

  • Constrained ground models
  • Contours and hillshade
  • Elevation inspection
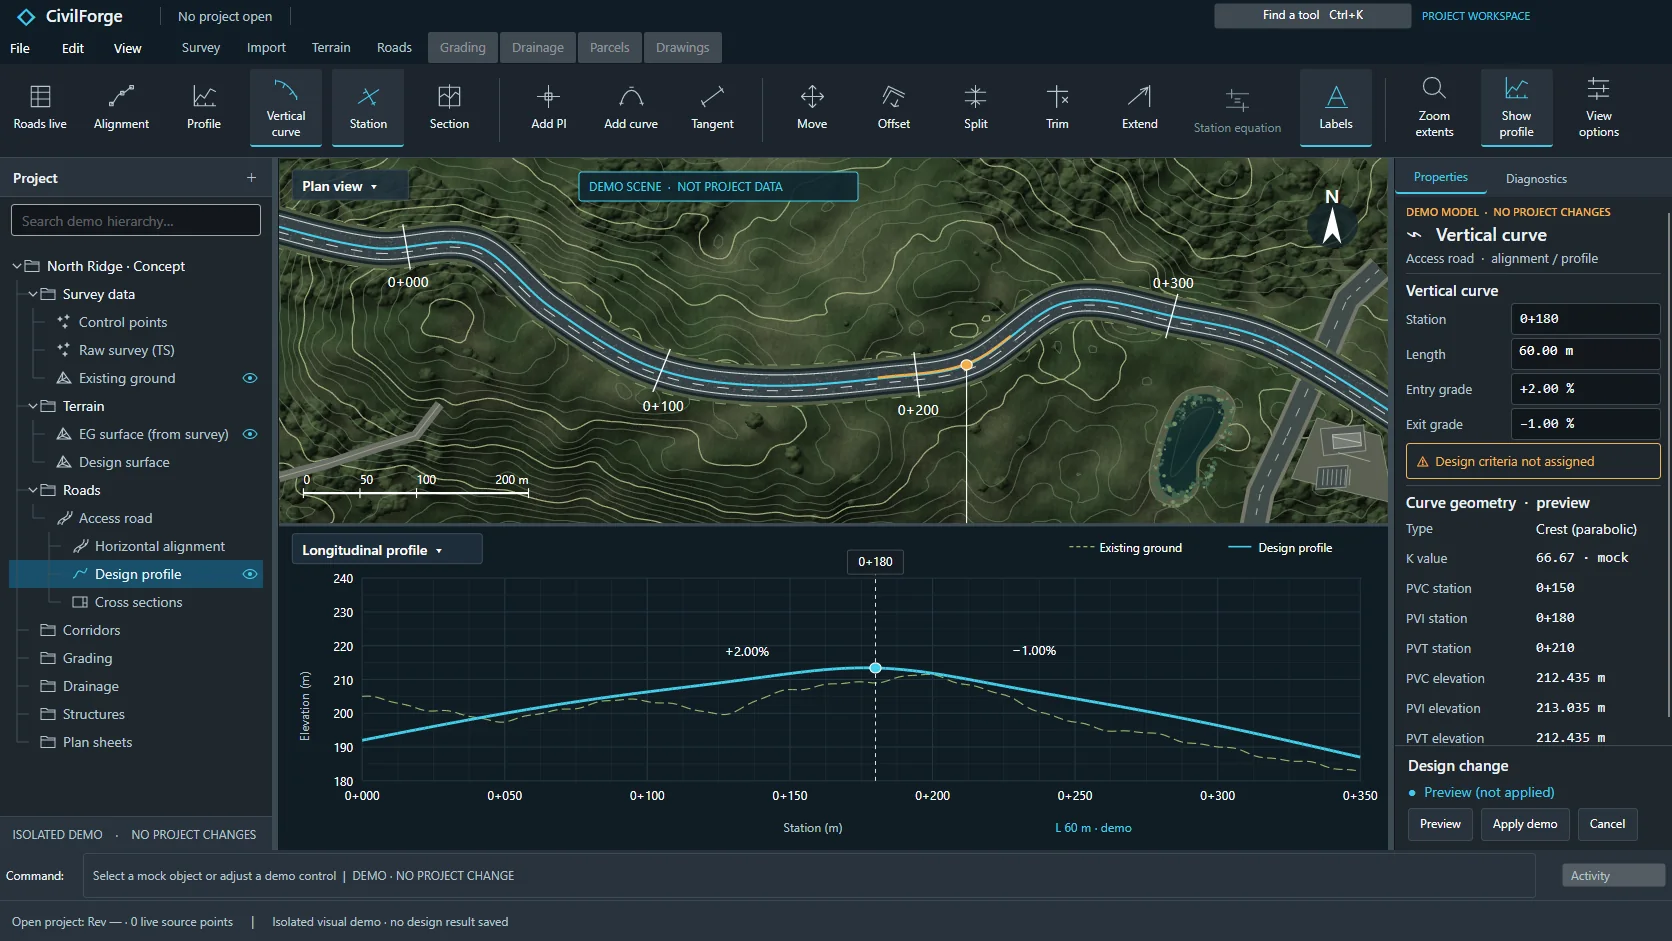
App capture of a road alignment with plan, profile and engineering propertiesAPP CAPTURE · ILLUSTRATIVE PROJECT
03 / 08 CONNECTED WORKFLOW

Roads & corridors

Shape routes from alignment through profile and section, with geometry and quantities linked back to site context.

  • Alignments and profiles
  • Corridor sections
  • Station-based review
ILLUSTRATIVE CONCEPT ART
04 / 08 CONNECTED WORKFLOW

Grading & earthworks

Explore pads, slopes and daylighting together with terrain comparison and earthwork quantities.

  • Pad and slope design
  • Cut and fill
  • Quantity review
ILLUSTRATIVE CONCEPT ART
05 / 08 CONNECTED WORKFLOW

Drainage & utilities

Lay out networks, check cover and clearance, and keep hydraulic calculations attached to their design context.

  • Pipe and structure layouts
  • Cover and clash review
  • Hydrology scenarios
ILLUSTRATIVE CONCEPT ART
06 / 08 CONNECTED WORKFLOW

Land & movement

Coordinate parcels, setting out, parking and vehicle paths inside the same site geometry.

  • Parcel geometry
  • Parking and setting out
  • Swept paths
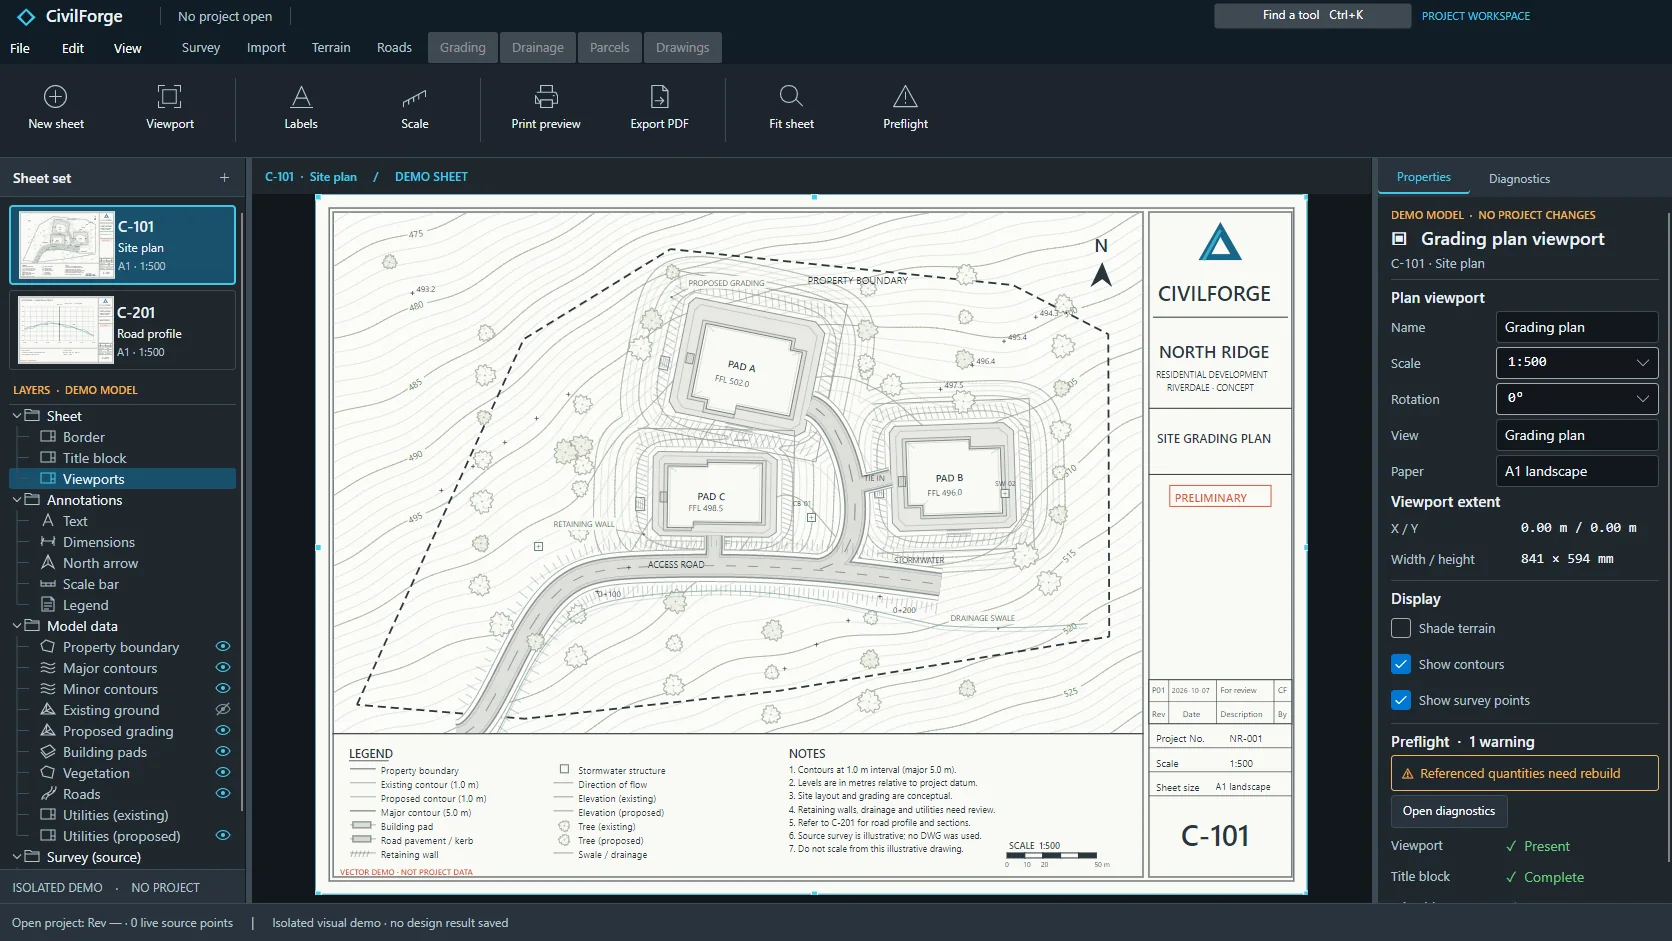
App capture of a civil drawing sheet with plan linework and preflight controlsAPP CAPTURE · ILLUSTRATIVE PROJECT
07 / 08 CONNECTED WORKFLOW

Drawings & exchange

Move design into sheets and supported data formats, with issue checks before a deliverable leaves the workbench.

  • Sheets and PDF plotting
  • Preflight
  • DXF and LandXML paths
ILLUSTRATIVE CONCEPT ART
08 / 08 CONNECTED WORKFLOW

Local MCP & project context

Connect a compatible agent to selected desktop tools through opt-in local MCP, while engineers review proposed changes.

  • Typed local tools
  • Separate permissions
  • Review before apply
ON THE ROADMAP

A shared workspace
for growing teams.

Organization project sharing, roles and cross-user handoffs are planned. They are not available in the current desktop build. Join the organization waitlist to help shape that service.

Register organization interest

See where Civzu can take your work.

Join the waitlist for release availability and the final supported feature matrix. No download or payment today.

Join the waitlist ↗